

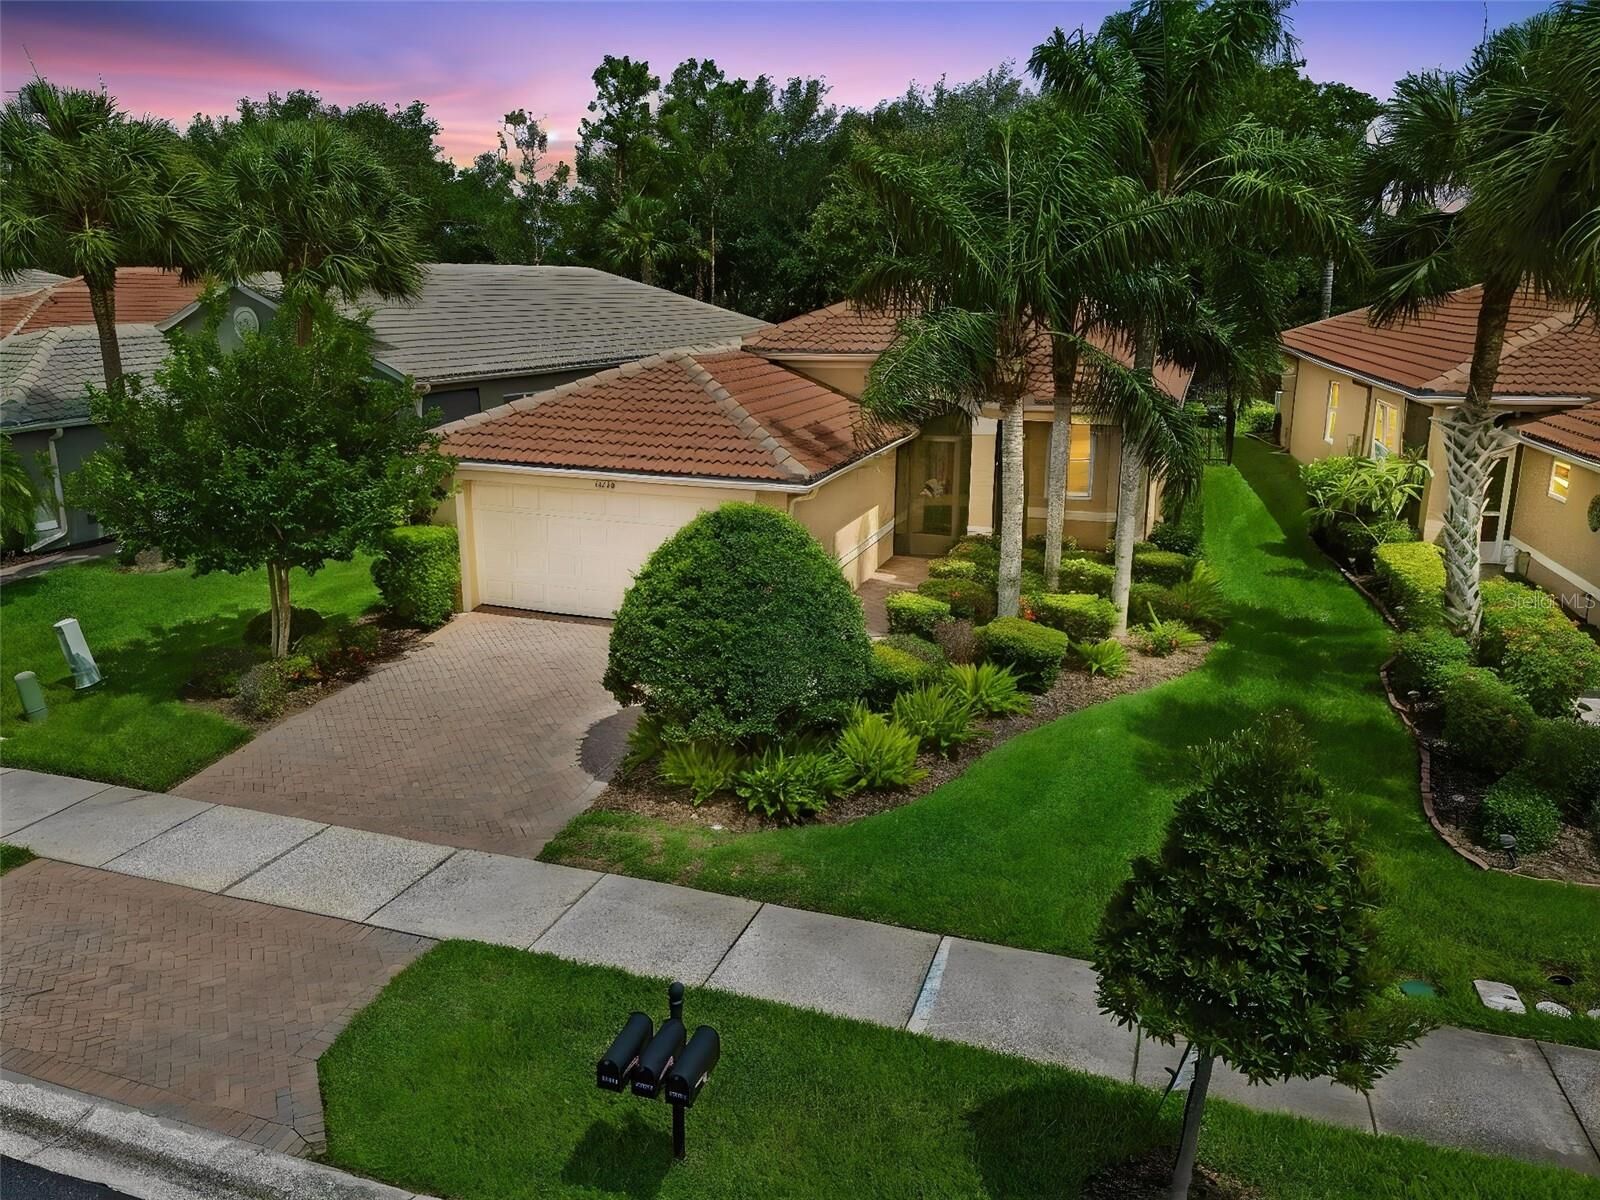
Sold
Listing Courtesy of:  STELLAR as distributed by MLS GRID / Listed By: Charles Rutenberg Realty Inc - Contact: 866-580-6402
 STELLAR as distributed by MLS GRID / Listed By: Charles Rutenberg Realty Inc - Contact: 866-580-6402
 15790 Crystal Waters Drive Wimauma, FL 33598
Sold on 07/22/2026
$325,000 (USD)
Sold Date:
07/22/2026
07/22/2026
Taxes
$4,746(2025)
$4,746(2025)
Lot Size
6,103 SQFT
6,103 SQFT
Type
Single-Family Home
Single-Family Home
Year Built
2007
2007
County
Hillsborough County
Hillsborough County
Listed By
Ursula Stocki, Charles Rutenberg Realty Inc, Contact: 866-580-6402
Bought with
Heather Lesikar, Century 21 Link Realty, Inc.
Heather Lesikar, Century 21 Link Realty, Inc.
Source
STELLAR
Last checked Sep 18 2026 at 12:46 PM GMT+0000
STELLAR
Last checked Sep 18 2026 at 12:46 PM GMT+0000
Bathroom Details
- Full Bathrooms: 2
Interior Features
- Great Room
- Inside Utility
- Unfurnished
- Split Bedroom
- Stone Counters
- Solid Wood Cabinets
- Solid Surface Counters
- Den/Library/Office
- Crown Molding
- Walk-In Closet(s)
- Window Treatments
- Appliances: Dishwasher
- Appliances: Electric Water Heater
- Appliances: Refrigerator
- Appliances: Washer
- Ceiling Fans(s)
- Open Floorplan
- Appliances: Disposal
- Appliances: Microwave
- Appliances: Range
- Appliances: Dryer
- Coffered Ceiling(s)
- Thermostat
- Eat-In Kitchen
- High Ceilings
- Built-In Features
- Primary Bedroom Main Floor
Subdivision
- Valencia Lakes Ph 2
Senior Community
- Yes
Property Features
- Foundation: Concrete Perimeter
Heating and Cooling
- Central
- Electric
- Central Air
Homeowners Association Information
- Dues: $1770/Quarterly
Flooring
- Ceramic Tile
- Hardwood
Exterior Features
- Block
- Stucco
- Roof: Tile
Utility Information
- Utilities: Cable Available, Public, Water Connected, Water Source: Public, Bb/Hs Internet Available, Electricity Connected, Sewer Connected, Phone Available, Underground Utilities
- Sewer: Public Sewer
- Energy: Irrigation-Reclaimed Water, Drip Irrigation, Irrig. System-Drip/Microheads
Garage
- 19X20
Parking
- Garage Door Opener
- Driveway
Stories
- 1
Living Area
- 1,870 sqft
Listing Price History
Date
Event
Price
% Change
$ (+/-)
Jun 07, 2026
Listed
$339,000
-
-
Additional Information: Charles Rutenberg Realty Inc | 866-580-6402
Disclaimer: Listings Courtesy of “My Florida Regional MLS DBA Stellar MLS © 2026. IDX information is provided exclusively for consumers personal, non-commercial use and may not be used for any other purpose other than to identify properties consumers may be interested in purchasing. All information provided is deemed reliable but is not guaranteed and should be independently verified. Last Updated: 9/18/26 05:46
Based on information submitted to the MLS GRID as of 9/18/2026 12:46. All data is obtained from various sources and may not have been verified by broker or MLS GRID. Supplied Open House Information is subject to change without notice. All information should be independently reviewed and verified for accuracy. Properties may or may not be listed by the office/agent presenting the information.



Description