

Listing Courtesy of:  STELLAR as distributed by MLS GRID / Listed By: Shelly Valdez, Century 21 Link Realty, Inc. - Contact: 813-684-0036
 STELLAR as distributed by MLS GRID / Listed By: Shelly Valdez, Century 21 Link Realty, Inc. - Contact: 813-684-0036
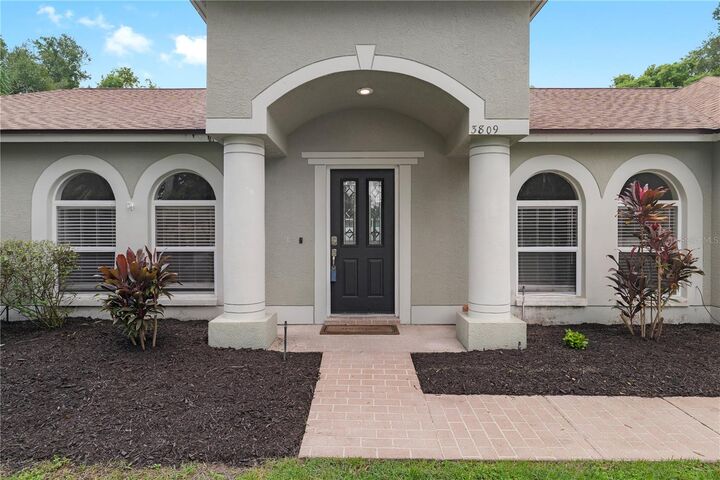
 3809 Hanover Hill Dr Valrico, FL 33596
Coming Soon
$550,000 (USD)
Description
MLS #:
TB8552227
TB8552227
Taxes
$9,998(2025)
$9,998(2025)
Lot Size
0.36 acres
0.36 acres
Type
Single-Family Home
Single-Family Home
Year Built
1991
1991
Style
Florida
Florida
County
Hillsborough County
Hillsborough County
Listed By
Shelly Valdez, Century 21 Link Realty, Inc., Contact: 813-684-0036
Source
STELLAR
Last checked Sep 29 2026 at 2:42 PM GMT+0000
STELLAR
Last checked Sep 29 2026 at 2:42 PM GMT+0000
Bathroom Details
- Full Bathrooms: 3
Interior Features
- Formal Dining Room Separate
- Inside Utility
- Unfurnished
- Split Bedroom
- Stone Counters
- Solid Wood Cabinets
- Den/Library/Office
- Appliances: Dishwasher
- Appliances: Electric Water Heater
- Appliances: Refrigerator
- Ceiling Fans(s)
- Appliances: Microwave
- Appliances: Range
- Cathedral Ceiling(s)
- Vaulted Ceiling(s)
- Appliances: Built-In Oven
- High Ceilings
Subdivision
- Bloomingdale Sec L Unit
Lot Information
- Sidewalk
Property Features
- Foundation: Slab
Heating and Cooling
- Central
- Central Air
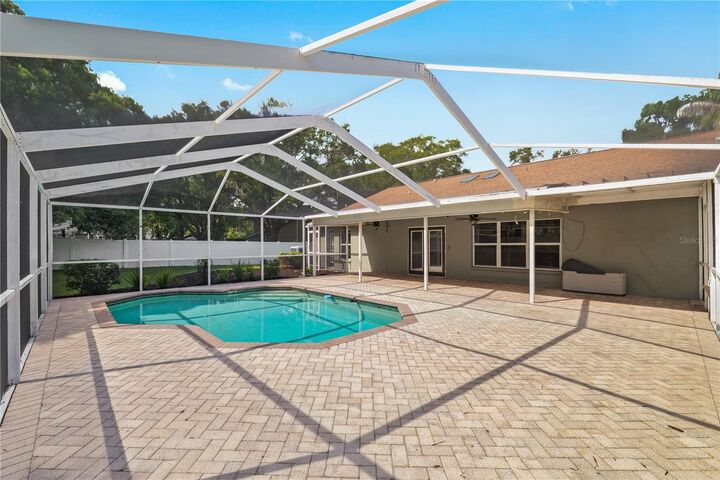
Pool Information
- Screen Enclosure
- In Ground
- Tile
- Outside Bath Access
- Gunite
Flooring
- Tile
- Hardwood
Exterior Features
- Block
- Roof: Shingle
Utility Information
- Utilities: Cable Connected, Public, Water Source: Public, Electricity Connected
- Sewer: Public Sewer
School Information
- Elementary School: Alafia-Hb
- Middle School: Burns-Hb
- High School: Bloomingdale-Hb
Garage
- 29X22
Living Area
- 2,687 sqft
Additional Information: Link Realty, Inc. | 813-684-0036
Location
Estimated Monthly Mortgage Payment
*Based on Fixed Interest Rate withe a 30 year term, principal and interest only
Listing price
Down payment
%
Interest rate
%Mortgage calculator estimates are provided by C21 Link Realty, Inc. and are intended for information use only. Your payments may be higher or lower and all loans are subject to credit approval.
Disclaimer: Listings Courtesy of “My Florida Regional MLS DBA Stellar MLS © 2026. IDX information is provided exclusively for consumers personal, non-commercial use and may not be used for any other purpose other than to identify properties consumers may be interested in purchasing. All information provided is deemed reliable but is not guaranteed and should be independently verified. Last Updated: 9/29/26 07:42
Based on information submitted to the MLS GRID as of 9/29/2026 14:42. All data is obtained from various sources and may not have been verified by broker or MLS GRID. Supplied Open House Information is subject to change without notice. All information should be independently reviewed and verified for accuracy. Properties may or may not be listed by the office/agent presenting the information.



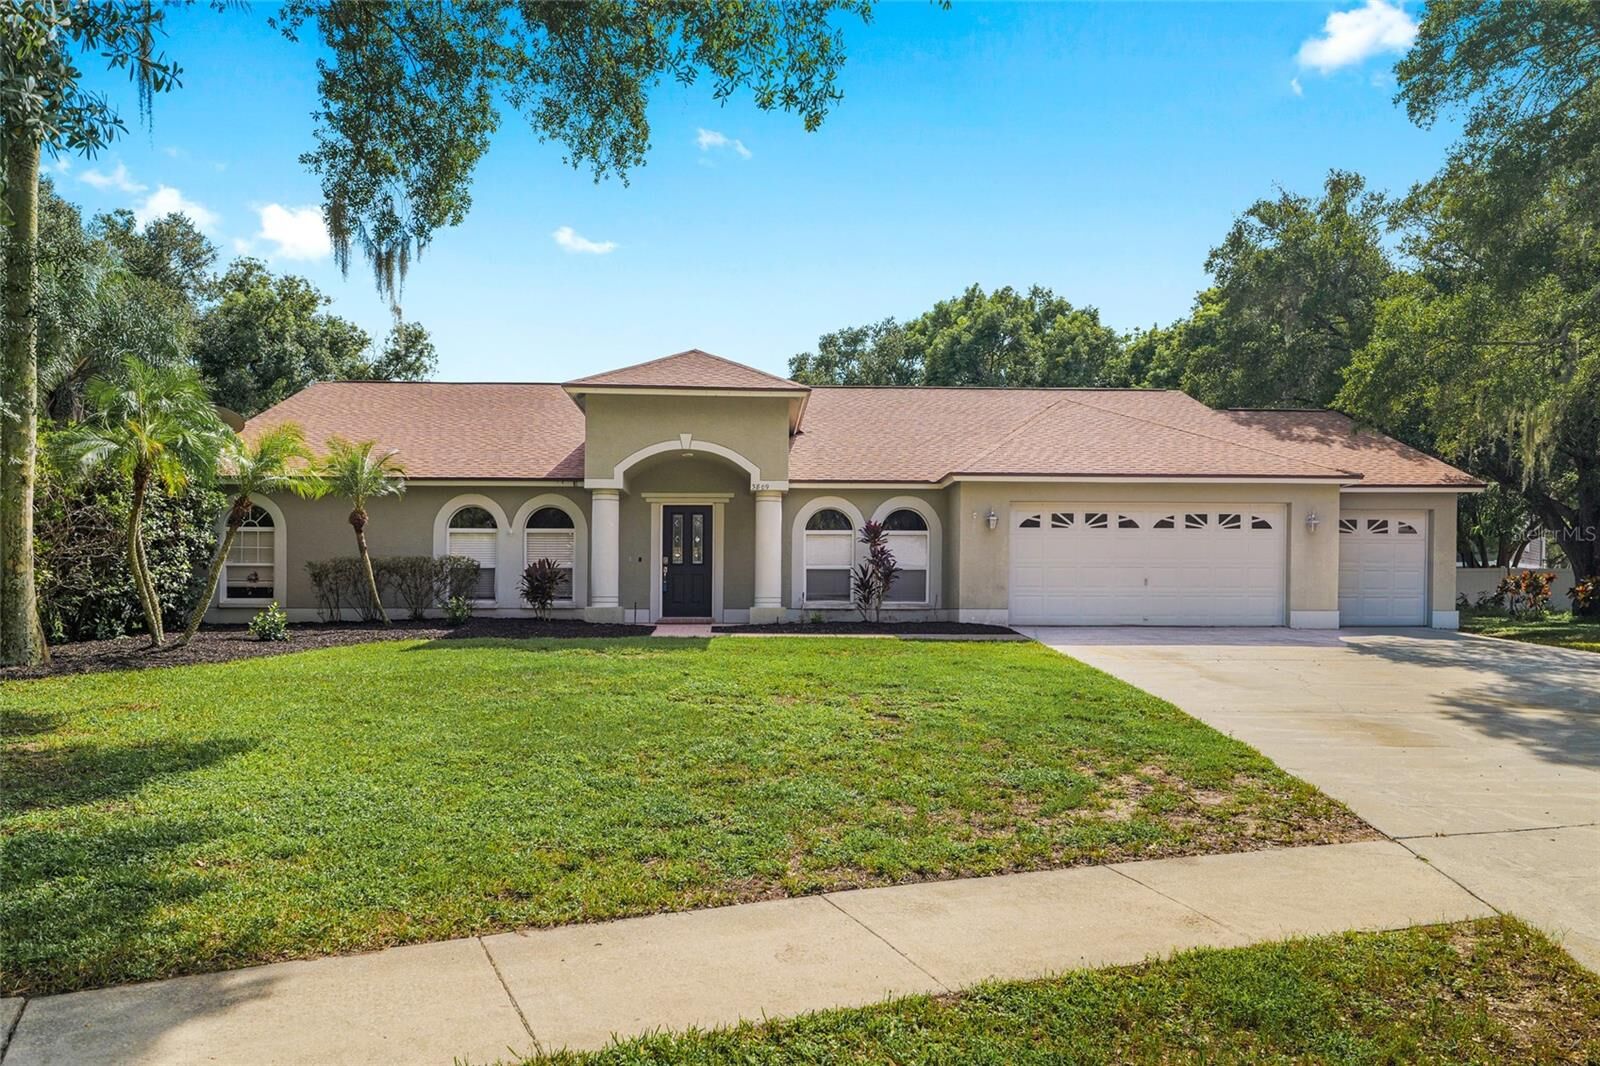
Inside, the rare three-way split floor plan offers 4 bedrooms and 3 baths, with two of the bedrooms featuring their own ensuite bath for added privacy and one offering an enormous closet with storage to spare. The kitchen shines with granite countertops and an open concept so even the cook can join in the party! A versatile bonus room easily doubles as a home office, and a dedicated dining room offers flexibility of space. A 3 car garage adds plenty of room for vehicles, tools, and toys. A yard this size, a floor plan this flexible, and no HOA or CDD are hard to find. Schedule your showing today!