

Listing Courtesy of:  STELLAR as distributed by MLS GRID / Listed By: Keller Williams South Shore - Contact: murraycoleman@kw.com
 STELLAR as distributed by MLS GRID / Listed By: Keller Williams South Shore - Contact: murraycoleman@kw.com
 1104 Villeroy Drive Sun City Center, FL 33573
Pending (33 Days)
$254,900 (USD)

Description
MLS #:
TB8543534
TB8543534
Taxes
$1,849(2025)
$1,849(2025)
Lot Size
6,760 SQFT
6,760 SQFT
Type
Single-Family Home
Single-Family Home
Year Built
1999
1999
Style
Contemporary
Contemporary
Views
Water
Water
County
Hillsborough County
Hillsborough County
Listed By
David Lovitch, Keller Williams South Shore, Contact: murraycoleman@kw.com
Source
STELLAR
Last checked Oct 7 2026 at 12:53 AM GMT+0000
STELLAR
Last checked Oct 7 2026 at 12:53 AM GMT+0000
Bathroom Details
- Full Bathrooms: 2
Interior Features
- Inside Utility
- Unfurnished
- Kitchen/Family Room Combo
- Solid Wood Cabinets
- Solid Surface Counters
- Florida Room
- Living Room/Dining Room Combo
- Walk-In Closet(s)
- Appliances: Dishwasher
- Appliances: Refrigerator
- Appliances: Washer
- Ceiling Fans(s)
- Open Floorplan
- Appliances: Range
- Appliances: Dryer
- Eat-In Kitchen
- High Ceilings
Subdivision
- Sun City Center Unit 260
Senior Community
- Yes
Lot Information
- Level
- In County
- City Limits
Property Features
- Foundation: Slab
Heating and Cooling
- Central
- Central Air
Homeowners Association Information
- Dues: $265/Quarterly
Flooring
- Ceramic Tile
- Carpet
Exterior Features
- Block
- Stucco
- Roof: Shingle
Utility Information
- Utilities: Cable Available, Water Source: Public, Electricity Available
- Sewer: Public Sewer
Parking
- Driveway
Stories
- 1
Living Area
- 1,383 sqft
Listing Price History
Date
Event
Price
% Change
$ (+/-)
Sep 28, 2026
Price Changed
$254,900
-9%
-$25,000
Sep 03, 2026
Listed
$279,900
-
-
Additional Information: Keller Williams South Shore | murraycoleman@kw.com
Location
Estimated Monthly Mortgage Payment
*Based on Fixed Interest Rate withe a 30 year term, principal and interest only
Listing price
Down payment
%
Interest rate
%Mortgage calculator estimates are provided by C21 Link Realty, Inc. and are intended for information use only. Your payments may be higher or lower and all loans are subject to credit approval.
Disclaimer: Listings Courtesy of “My Florida Regional MLS DBA Stellar MLS © 2026. IDX information is provided exclusively for consumers personal, non-commercial use and may not be used for any other purpose other than to identify properties consumers may be interested in purchasing. All information provided is deemed reliable but is not guaranteed and should be independently verified. Last Updated: 10/6/26 17:53
Based on information submitted to the MLS GRID as of 10/7/2026 00:53. All data is obtained from various sources and may not have been verified by broker or MLS GRID. Supplied Open House Information is subject to change without notice. All information should be independently reviewed and verified for accuracy. Properties may or may not be listed by the office/agent presenting the information.



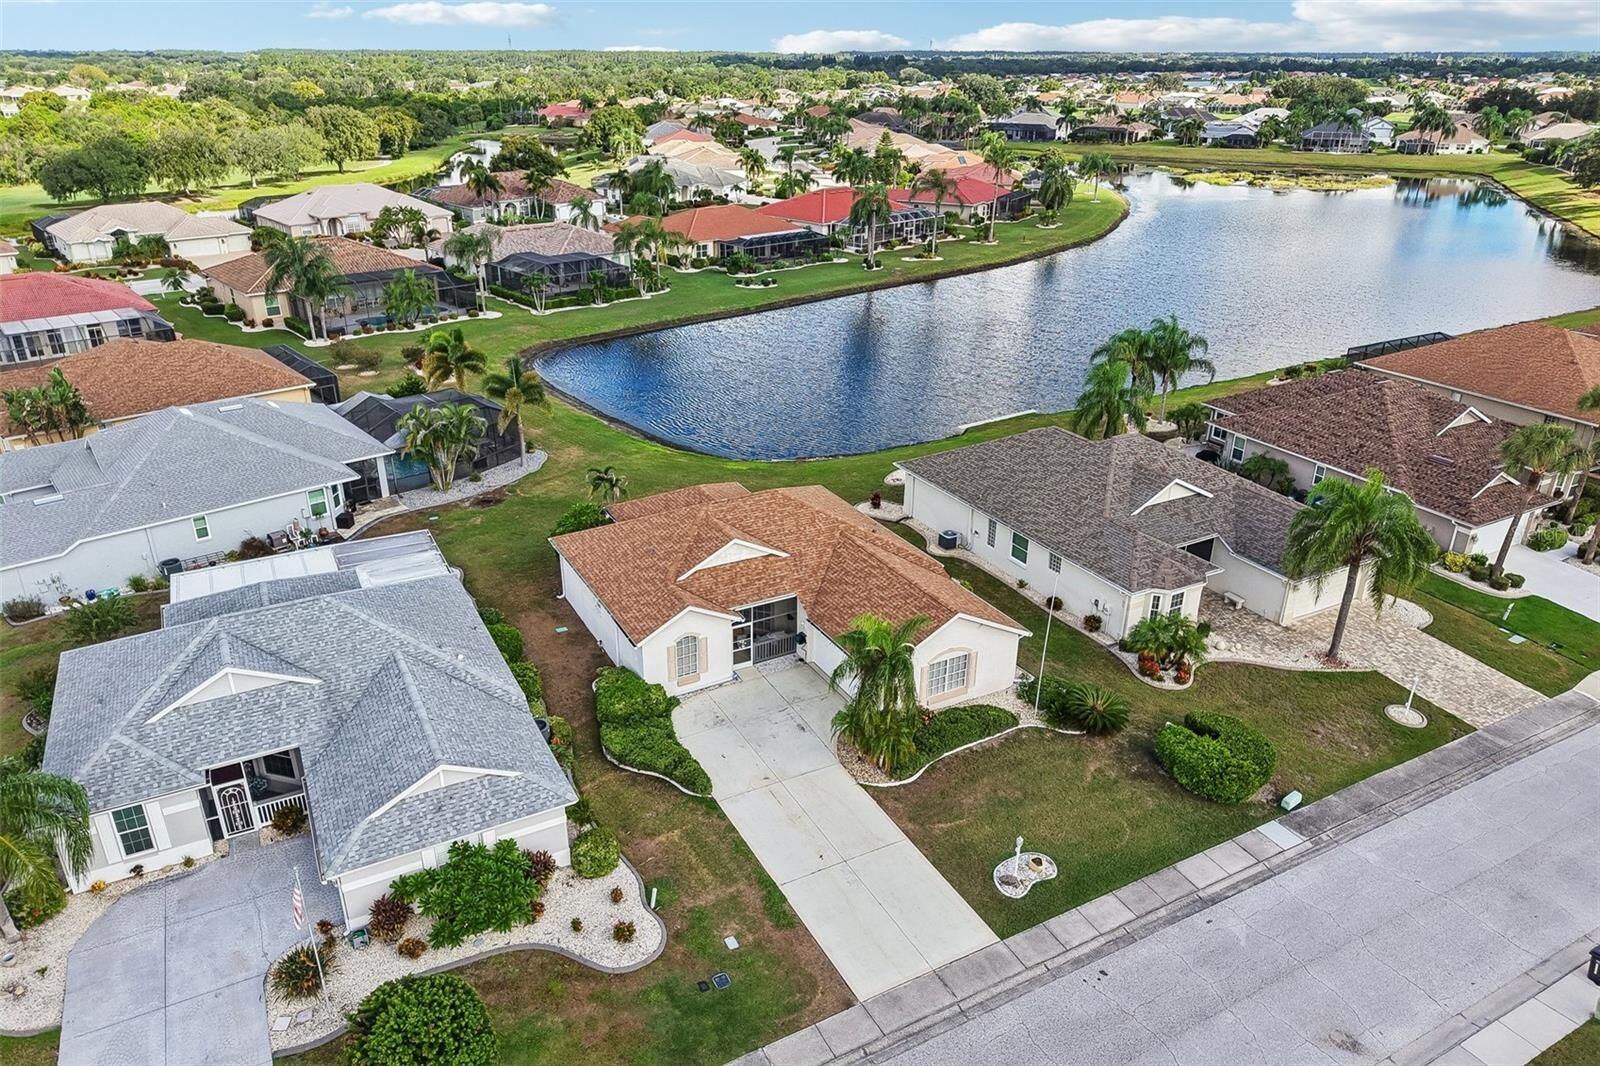
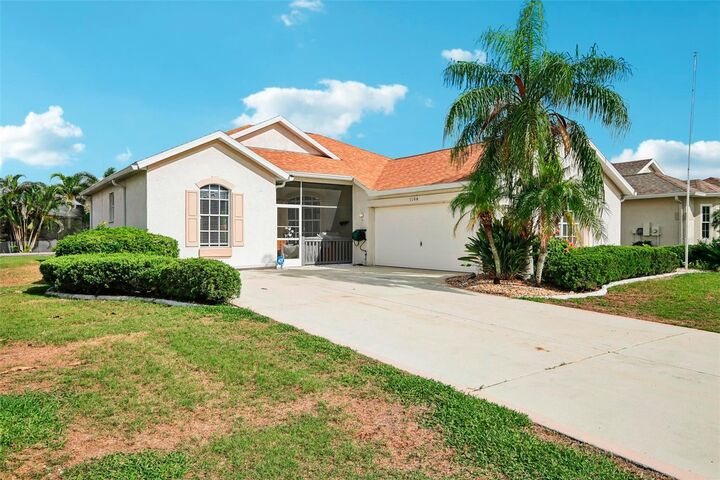
The living room is the standout: oversized sliding glass doors flood the space with natural light and open onto an enclosed Florida room, complete with a private spa and serene water views right outside your door.
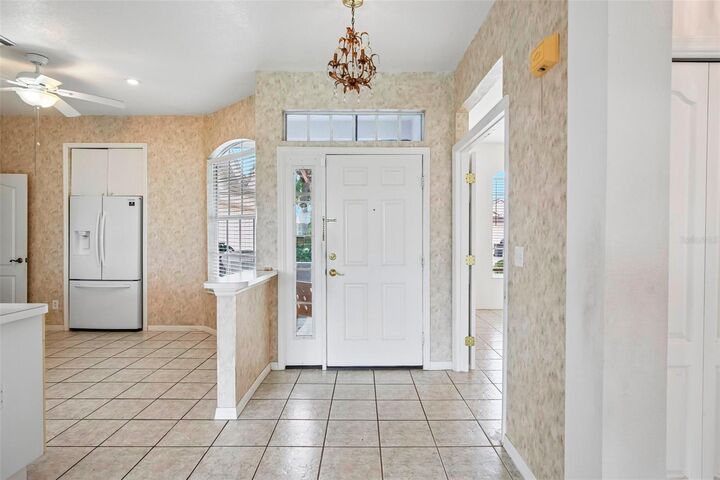
The primary suite offers tray ceilings, a spacious walk-in closet, and an en-suite bath with dual sinks, a separately enclosed toilet area, and a step-in shower. The second and third bedrooms share their own full bathroom, giving guests privacy and room to breathe. The home is already wired for a security system, has a newer roof and AC system, and the attached 2-car garage features custom cabinetry and additional loft space for extra storage. Beyond the home, Sun City Center offers resort-style pools, clubs, and amenities. Tucked between Sarasota and Tampa, you'll be close to airports, shopping, dining, entertainment, and award-winning beaches, all in one of Florida's most affordable 55-and-better communities.